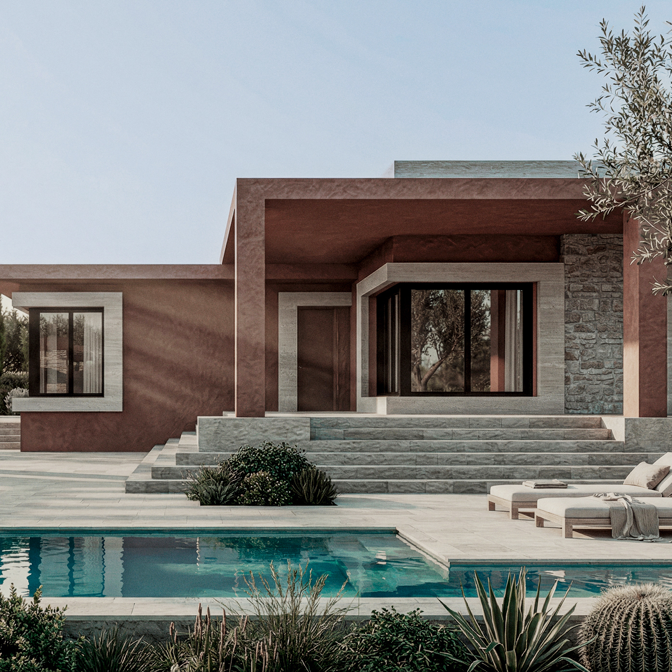
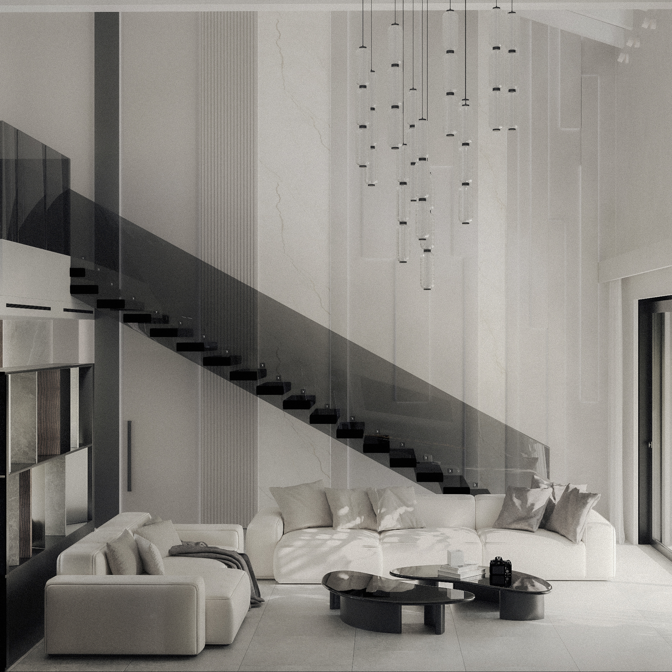
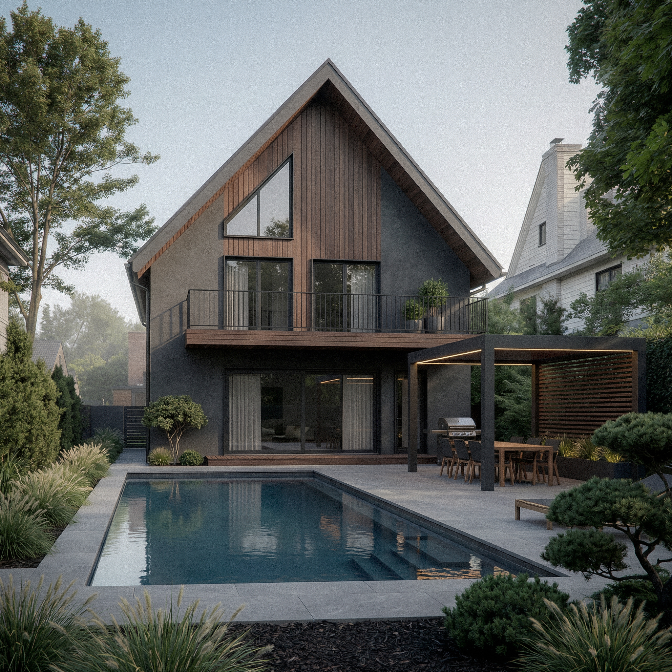
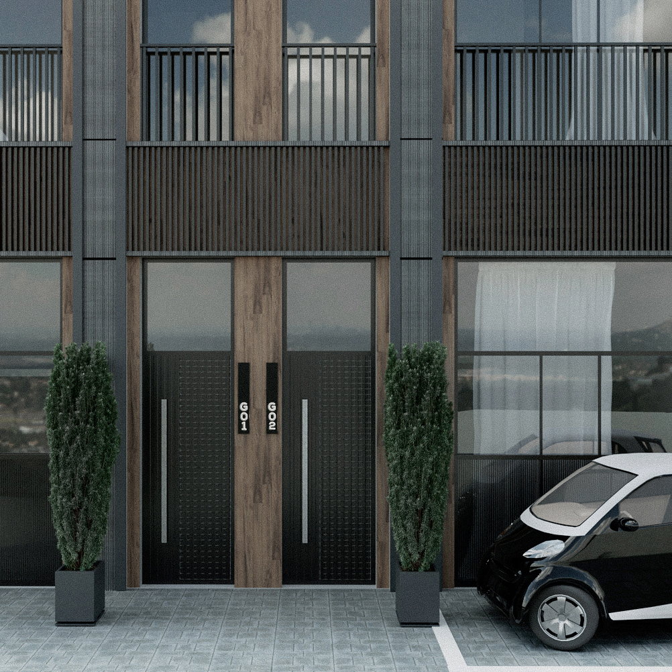
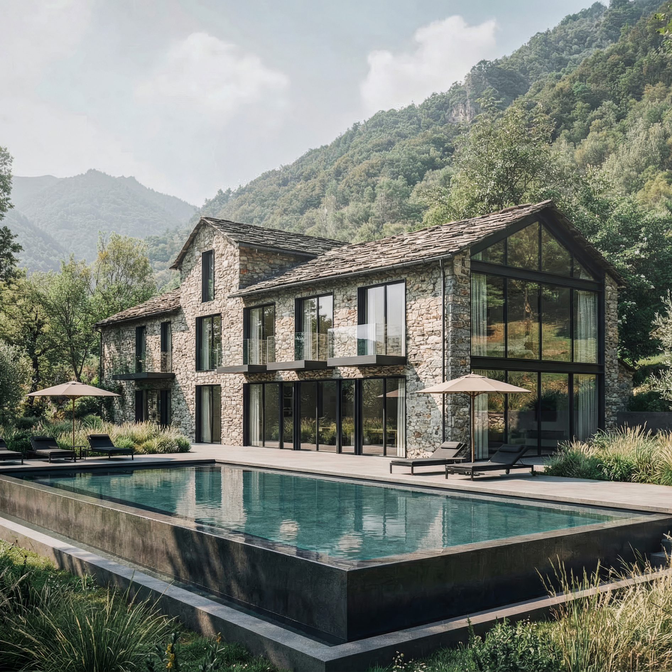
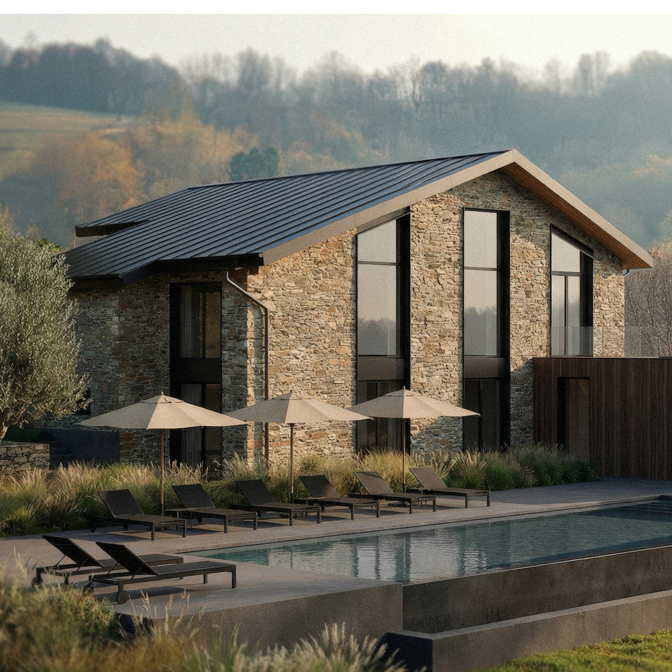
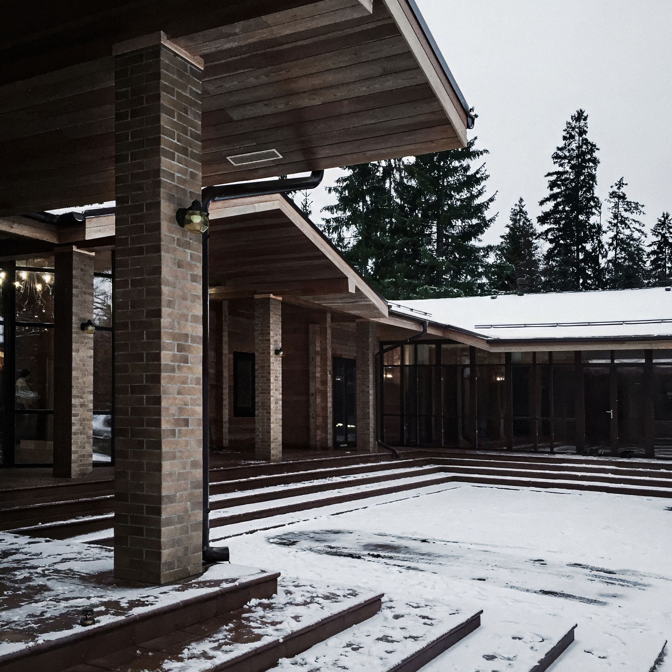
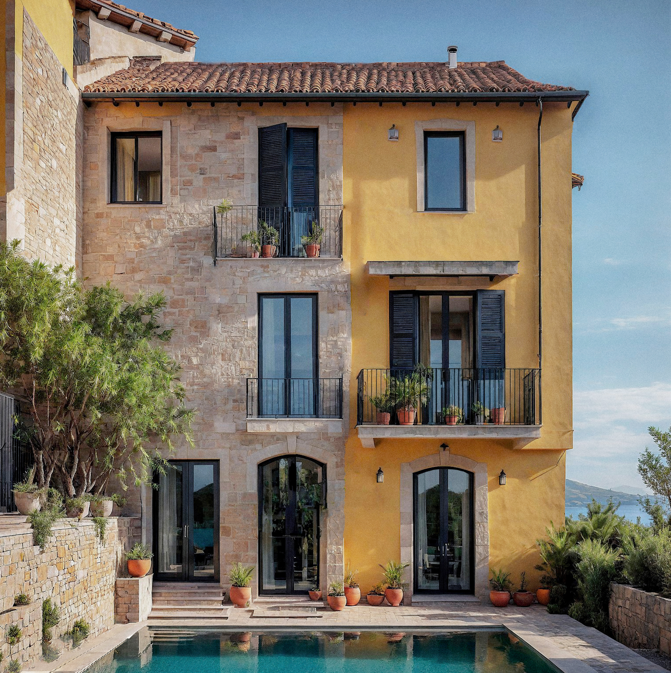
A contemporary private residence in Forte dei Marmi, conceived as a complete high-level residential asset: with a distinctive exterior identity, private garden, swimming pool, fully developed outdoor areas and interiors shaped by natural materials, light and controlled spatial plasticity. The project brings together Mediterranean character, contemporary geometry and a restrained…
Continue ReadingCategory: PROJECTS
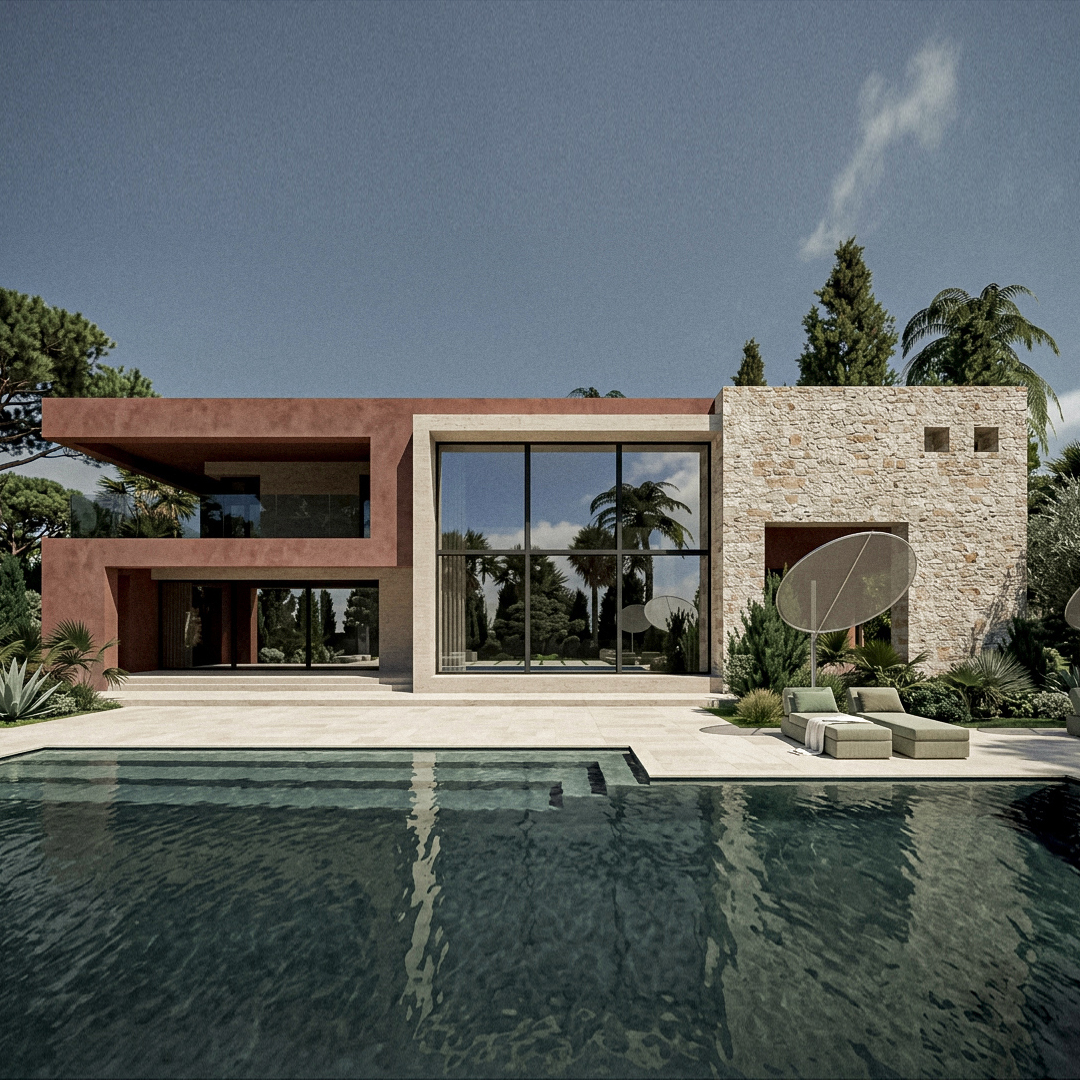
Corte sul Colle Private Residence Tuscany, 2026
CONTEXT A sloping site within the Tuscan landscape, defined by a significant change in elevation. The terrain and orientation establish precise conditions for the overall spatial setting. Site Potential The site allows for the development of a high-end private residence integrated into the slope, with a high degree of privacy…
Continue ReadingPrivate Residence Modena, 360 m²
CONTEXT The project unfolds in the rural context of the Modena province, on a plot exceeding one hectare. The original typology recalls early 20th-century farmhouses. The new residence arises as a replacement of the existing volume while respecting permitted parameters: same footprint, same authorised volume, but with a completely new…
Continue ReadingMilan Apartment, Quiet Contemporary Interior
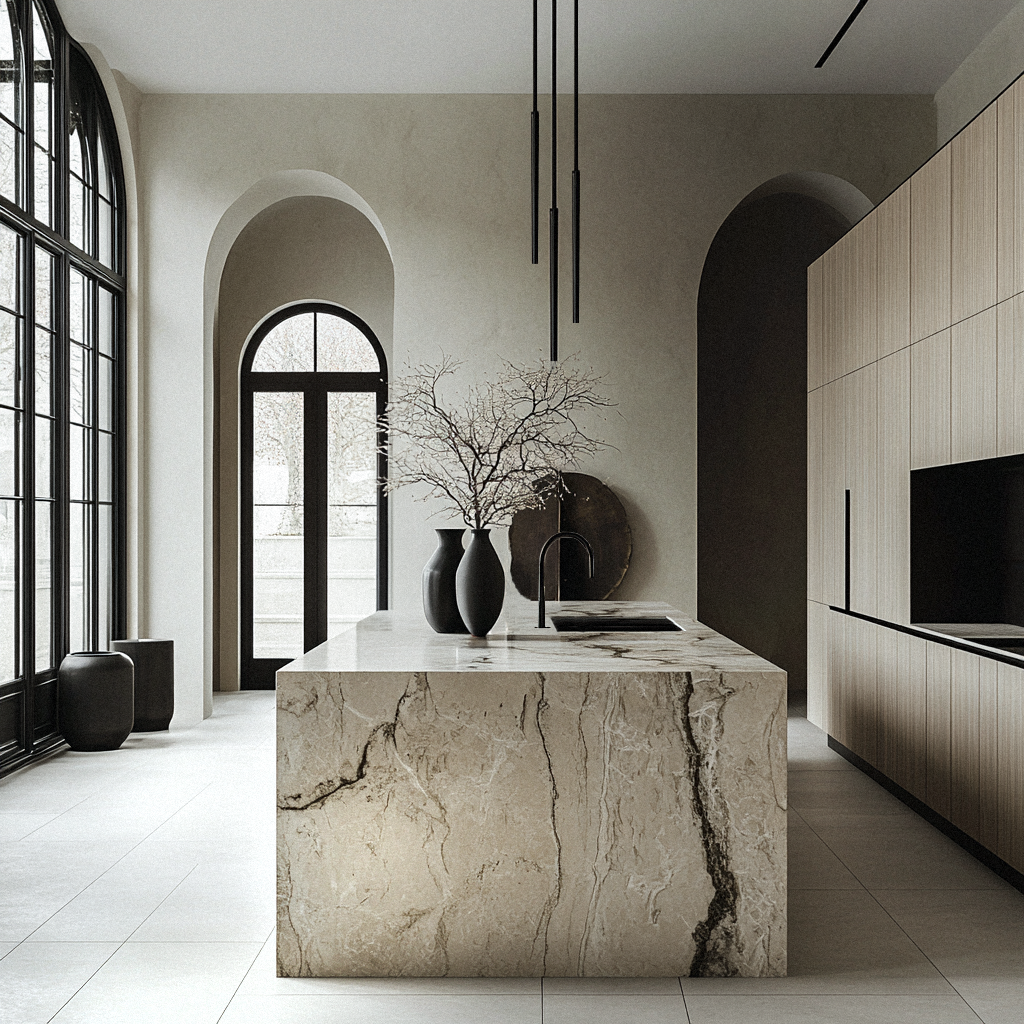
This project in Milan is based on a dialogue between the building’s historic structure and a controlled contemporary approach. Solid volumes, existing arches and generous heights define the spatial foundation. The kitchen becomes the central element: a monolithic volume in natural stone, conceived as a presence within the space rather…
Continue ReadingPRIVATE RESIDENCE, Hamburg 540 m², 2023
PRIVATE RESIDENCE TRANSFORMATION CONTEXT The project develops an interior and spatial design concept for an existing family house in Hamburg. The clients, a couple with two children, purchased the property with the aim of adapting it to contemporary family life while maintaining most of the original structure. The main requests…
Continue ReadingMILANO RESIDENTIAL UNITS 1300 m², 2023
CONVERSION OF AN EXISTING INDUSTRIAL BUILDING CONTEXT The project was developed within the structure of an existing industrial-origin building located in the inner courtyard of a Milanese block. The volume retains its original geometry and articulation across three levels: ground floor with mezzanine, first floor, and mansard attic. Following conversion,…
Continue ReadingDouble-Height Stone House Aosta Valley Italy 2026
EXISTING STRUCTURE The house follows a typical rural typology of Northern Italy. The volume is elongated and composed of several separate rooms without a clear spatial hierarchy. The main entrance is located along the long side of the house and divides the building into two parts: a smaller left wing…
Continue ReadingPreliminary Study for Boutique Hospitality, Lake Como Italy
450 m² building · 1.7 ha woodland site · 2025 Context The total area of the property is approximately 700 m², including an existing building of about 450 m² and a 1.7-hectare wooded site. The study focused on the existing building, analysed in relation to spatial, circulation and regulatory constraints…
Continue ReadingPrivate Residence with Internal Courtyard, Finland 1.500 m²
Completed in 2018 CONTEXT Project completed in Finland on an autonomous plot immersed in forest. Nordic climate context with seasonal loads and high requirements for envelope and durability of construction joints. OBJECTIVE Create a large single-family residence integrating living block, pool, and SPA under a continuous roof system. Organise domestic…
Continue ReadingSmall B&B, Varazze 345 m² · 2026
CONTEXT Three-storey residential building located in Varazze on the Ligurian coast, within walking distance from the sea. The property consists of three residential levels with one unit per floor.The building is organized around an external courtyard and garden. Plot area: 590 m²Building footprint: 126 m²Total built area including staircase: 345…
Continue Reading