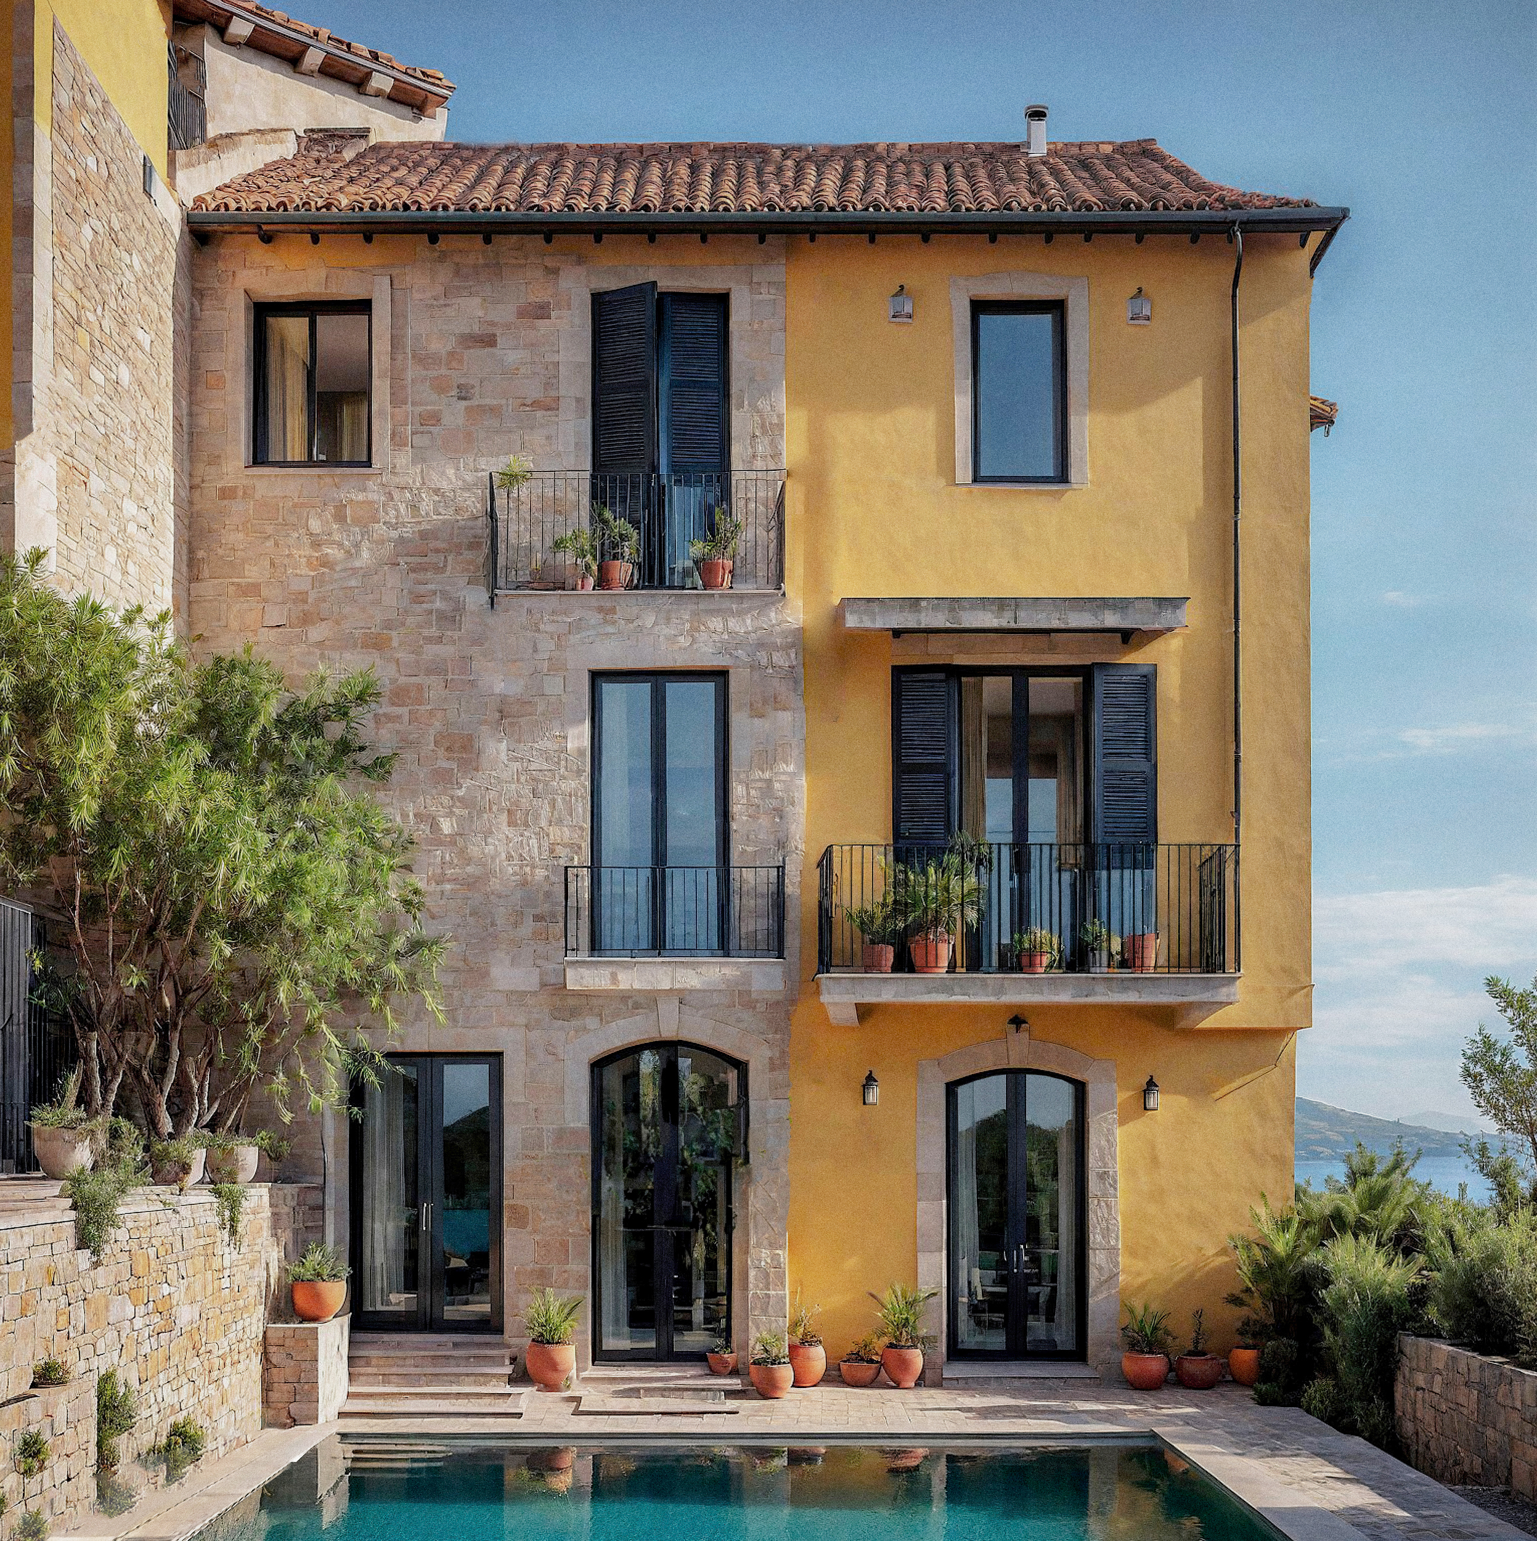
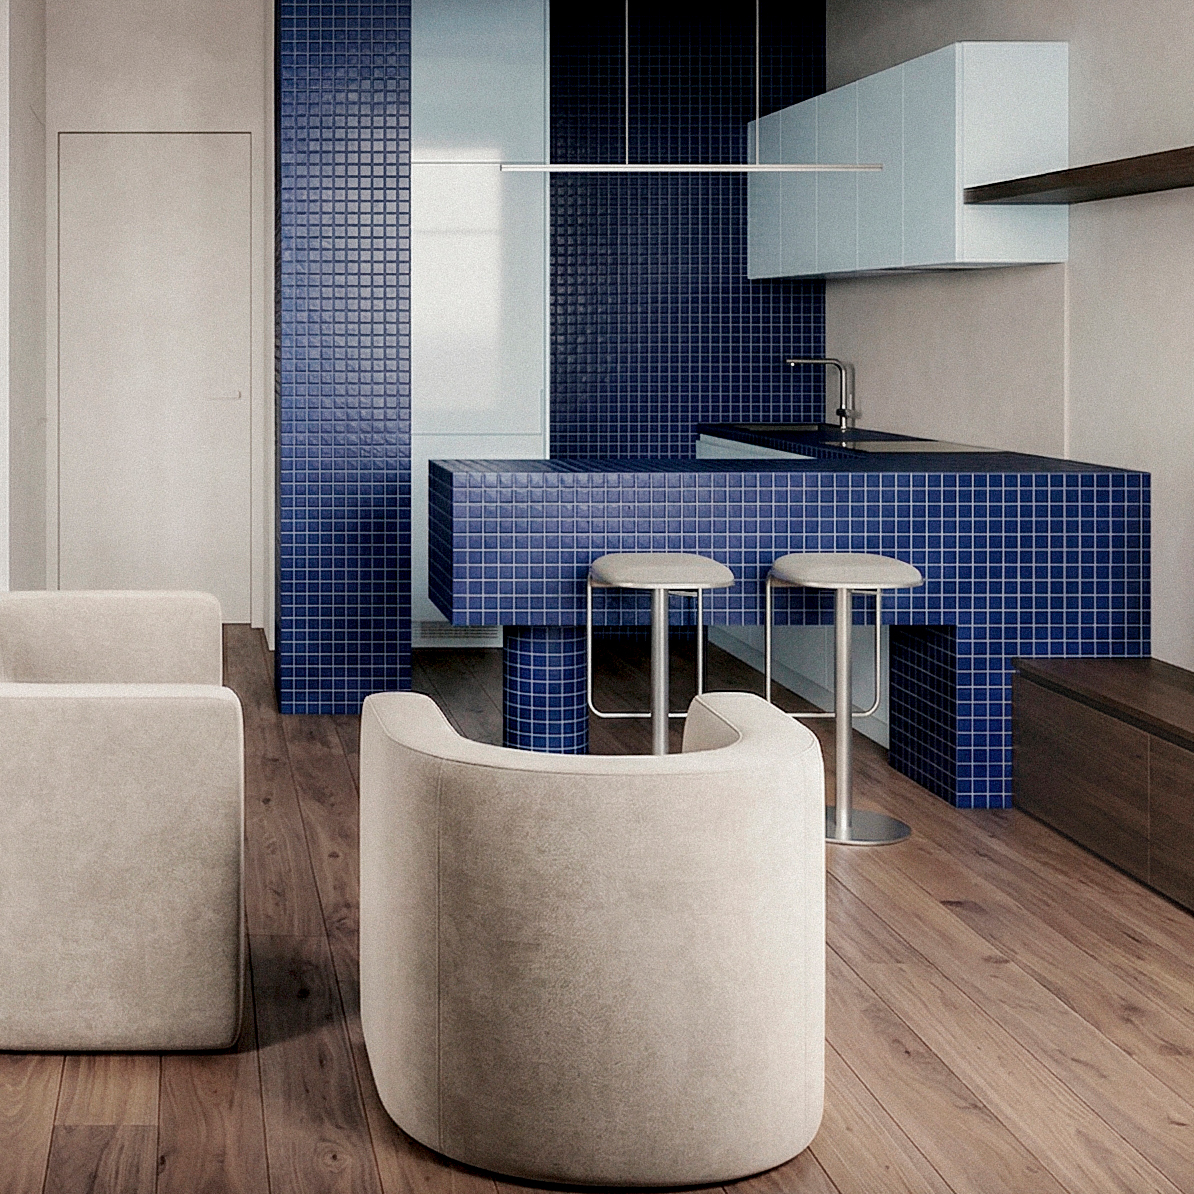
Modulo centrale della facciata con telaio metallico sporgente, balcone in metallo nero opaco, verde integrato e geometria definita. Central façade module with projecting metal frame, black matte metal balcony, integrated greenery and defined geometry.

MILANO RESIDENTIAL UNITS 1300 m², 2023

CONVERSION OF AN EXISTING INDUSTRIAL BUILDING CONTEXT The project was developed within the structure of an existing industrial-origin building located in the inner courtyard of a Milanese block. The volume retains its original geometry and articulation across three levels: ground floor with mezzanine, first floor, and mansard attic. Following conversion,…

Continue Reading
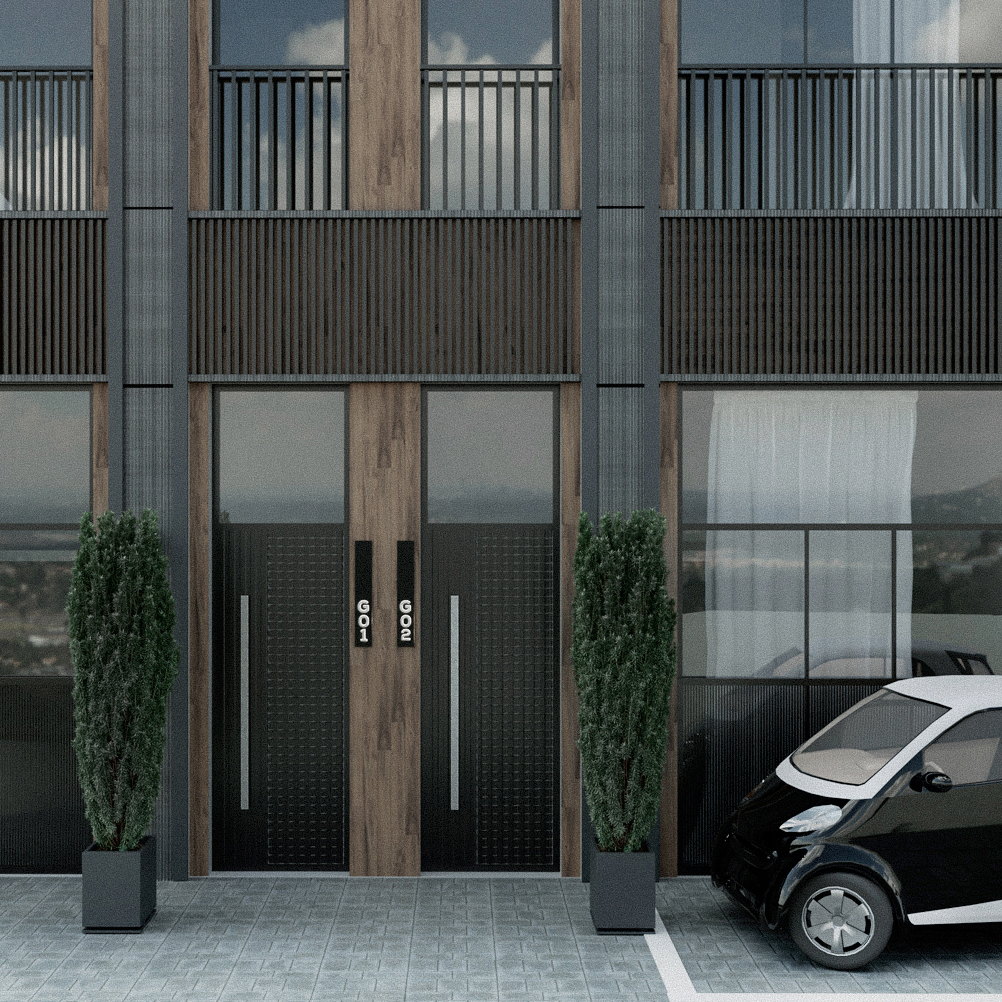
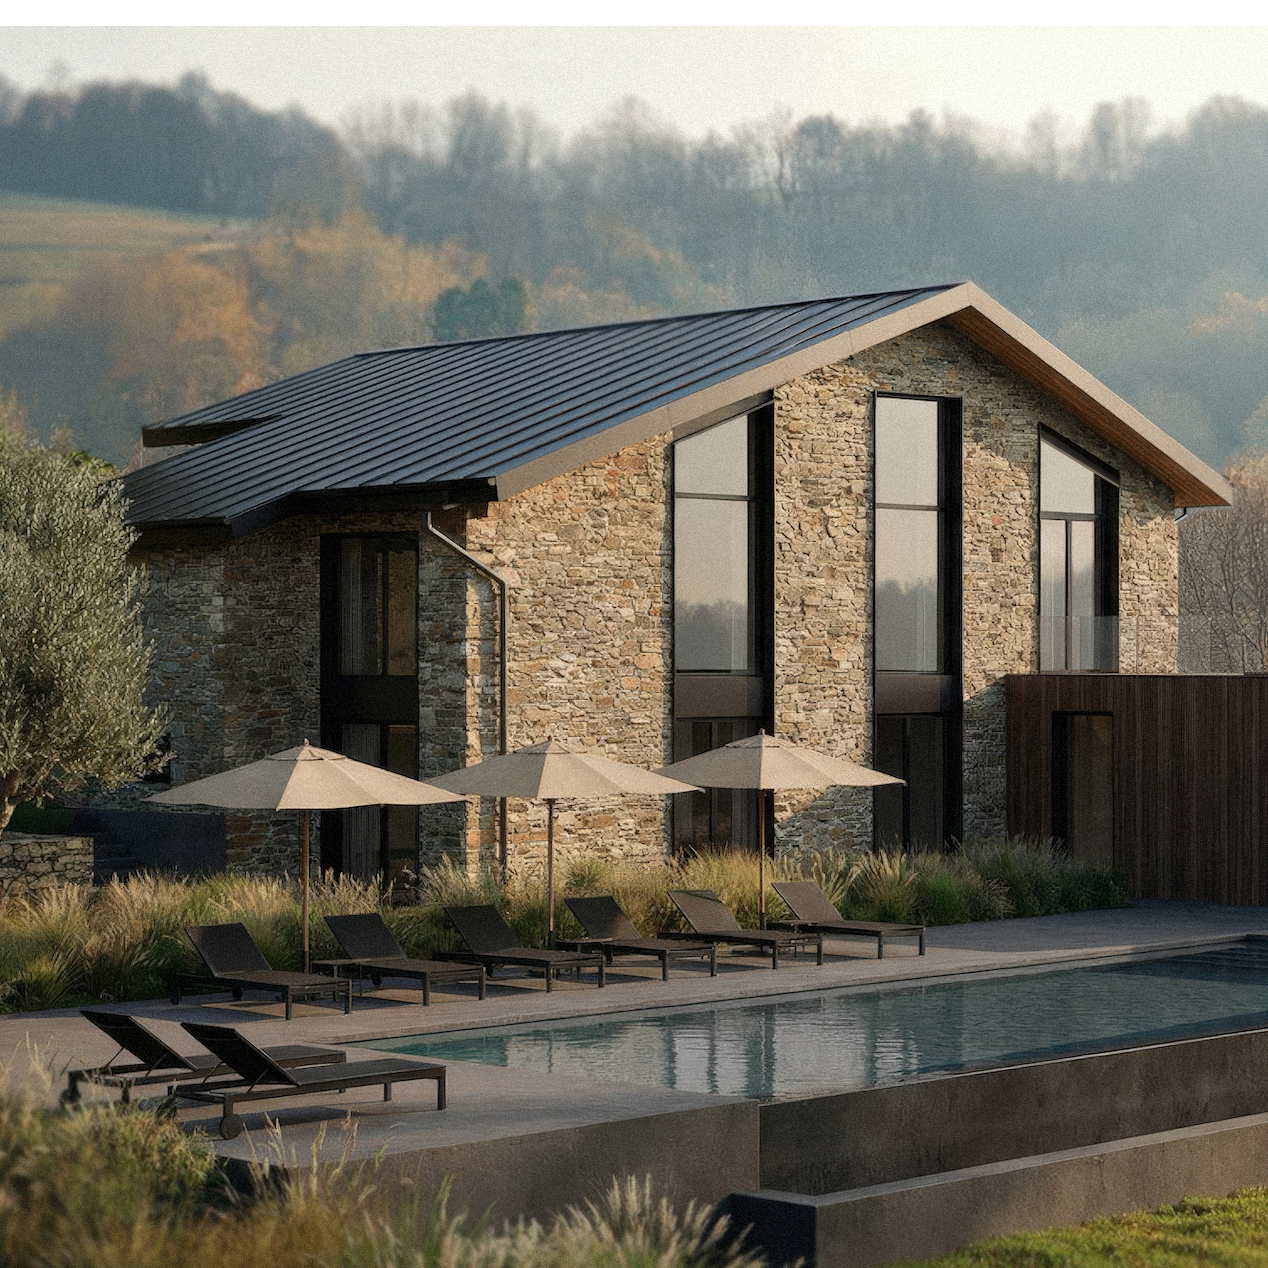
Facciata dell’edificio residenziale con cortile interno e piscina dopo la proposta di trasformazione. Residential building façade with courtyard and pool after transformation concept.

Small B&B, Varazze 345 m² · 2026

CONTEXT Three-storey residential building located in Varazze on the Ligurian coast, within walking distance from the sea. The property consists of three residential levels with one unit per floor.The building is organized around an external courtyard and garden. Plot area: 590 m²Building footprint: 126 m²Total built area including staircase: 345…

Continue Reading