
CONTEXT
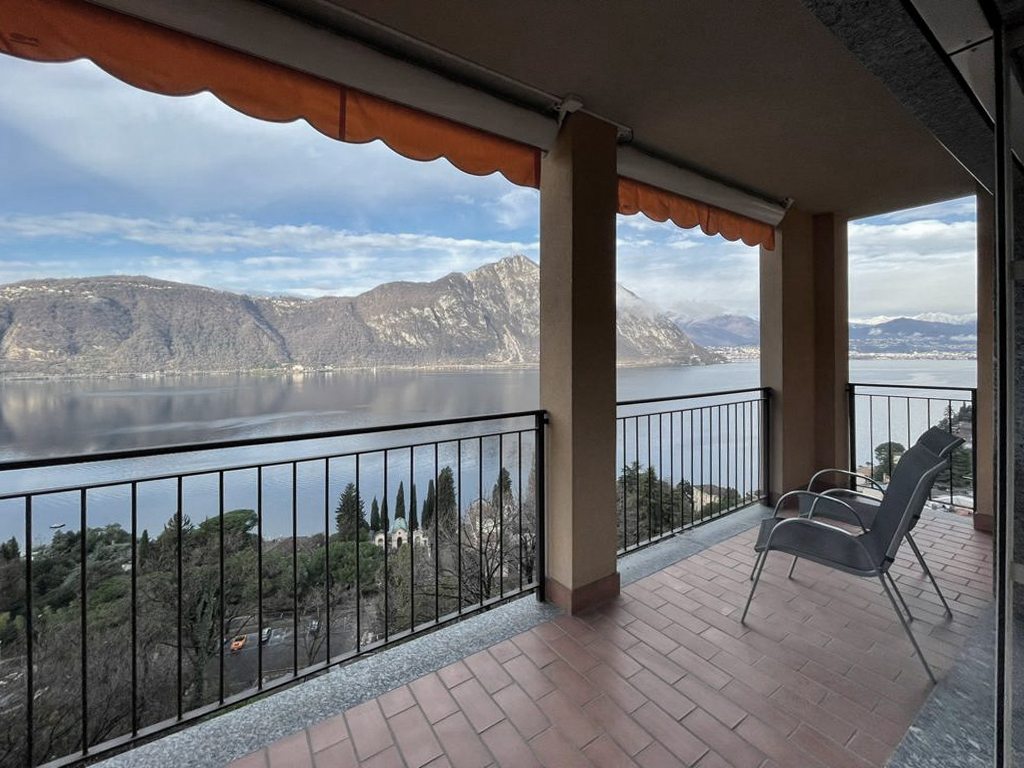
The apartment is located in Campione d’Italia, with panoramic views of Lake Lugano and the surrounding mountain landscape.
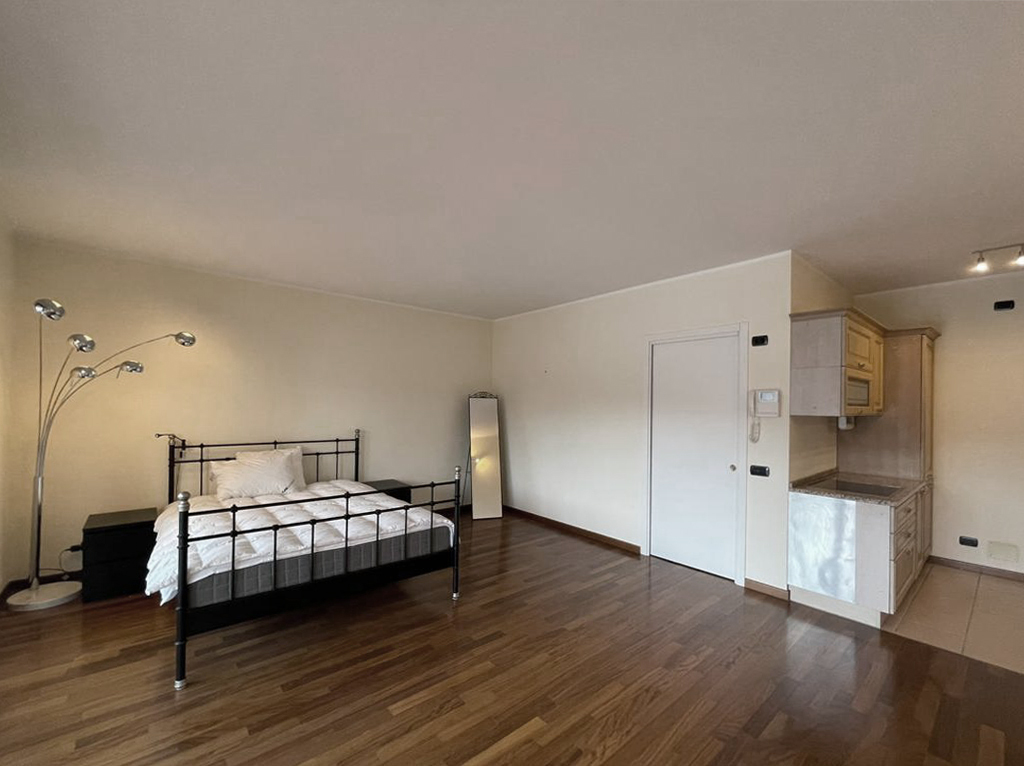
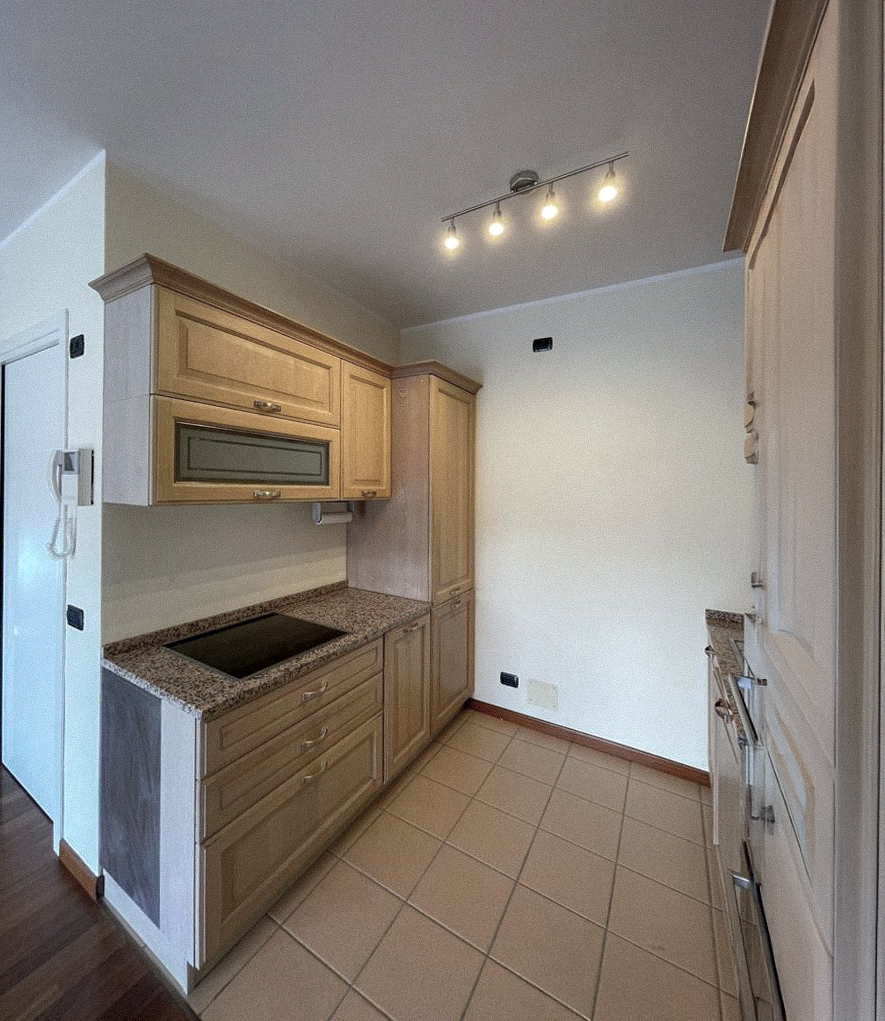
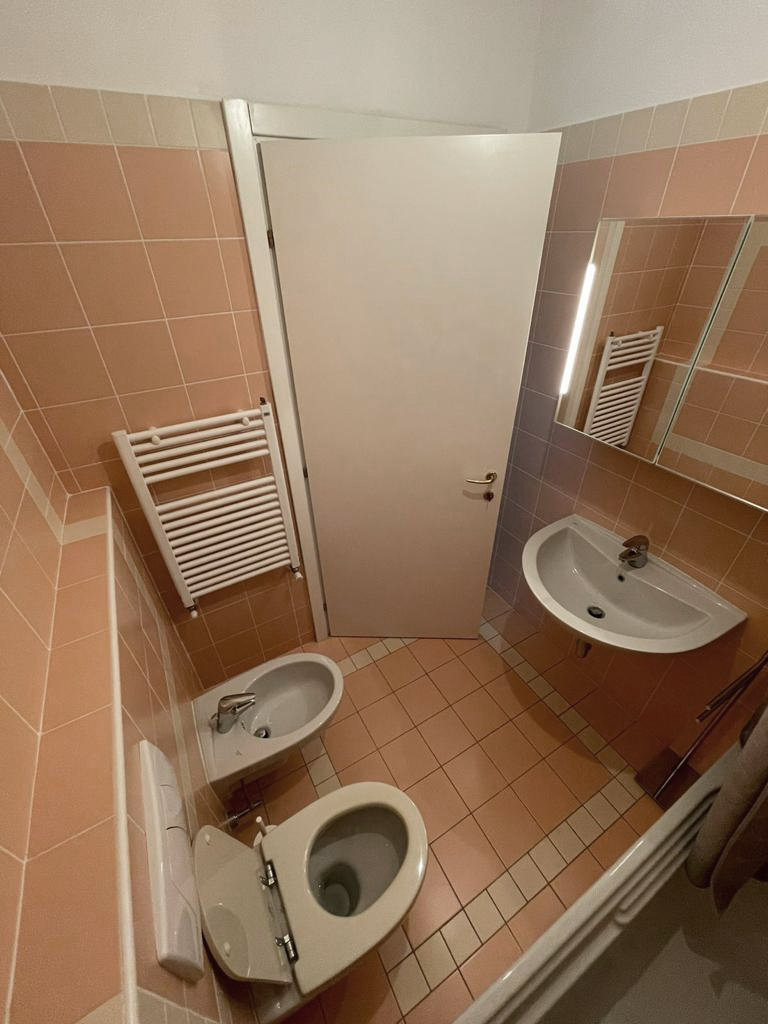
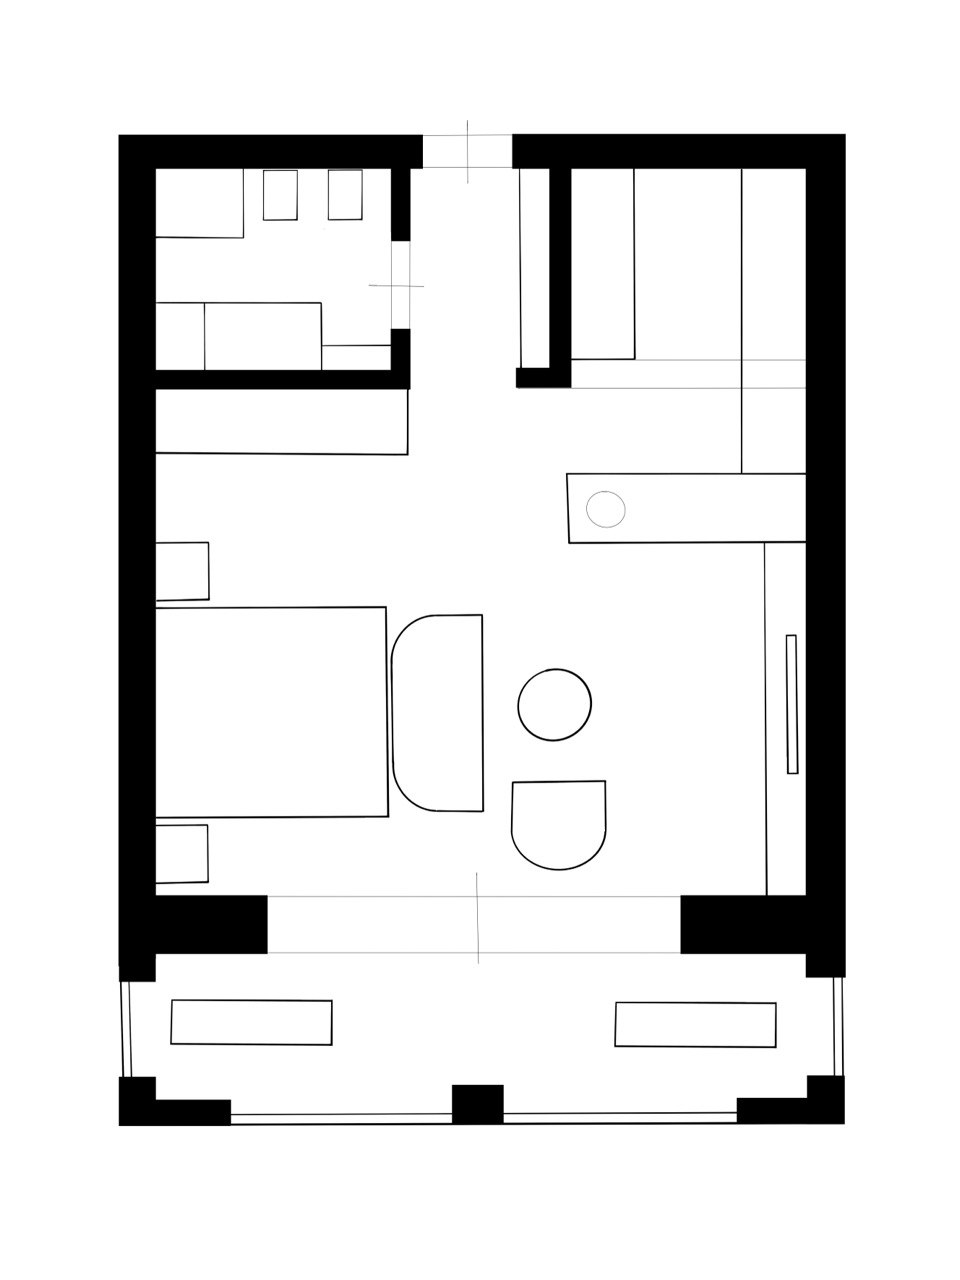
The original 50 m² space included a single living area, a separate kitchen and a compact bathroom. The layout neither took advantage of the view nor provided a clear organisation of functions.
The property is intended for short-term rental.
OBJECTIVE
To establish a complete living arrangement within the apartment’s existing configuration.
To bring the sleeping area, living room, kitchen and dining area together within a single open space, while preserving comfort, storage capacity and unobstructed views towards the lake.
To create a distinctive interior that responds to its setting and increases the property’s perceived value within the short-term rental market.
STRATEGY
The main room is organised as a continuous sequence of functional zones, without additional partitions.
Full-height volumes and storage systems are integrated around the perimeter. The central area remains open for movement, relaxation and a direct visual connection with the panoramic windows.
The sleeping area is integrated with the wall panelling and built-in furniture. The kitchen is removed from the separate niche and incorporated into the main space.
SPATIAL STRUCTURE
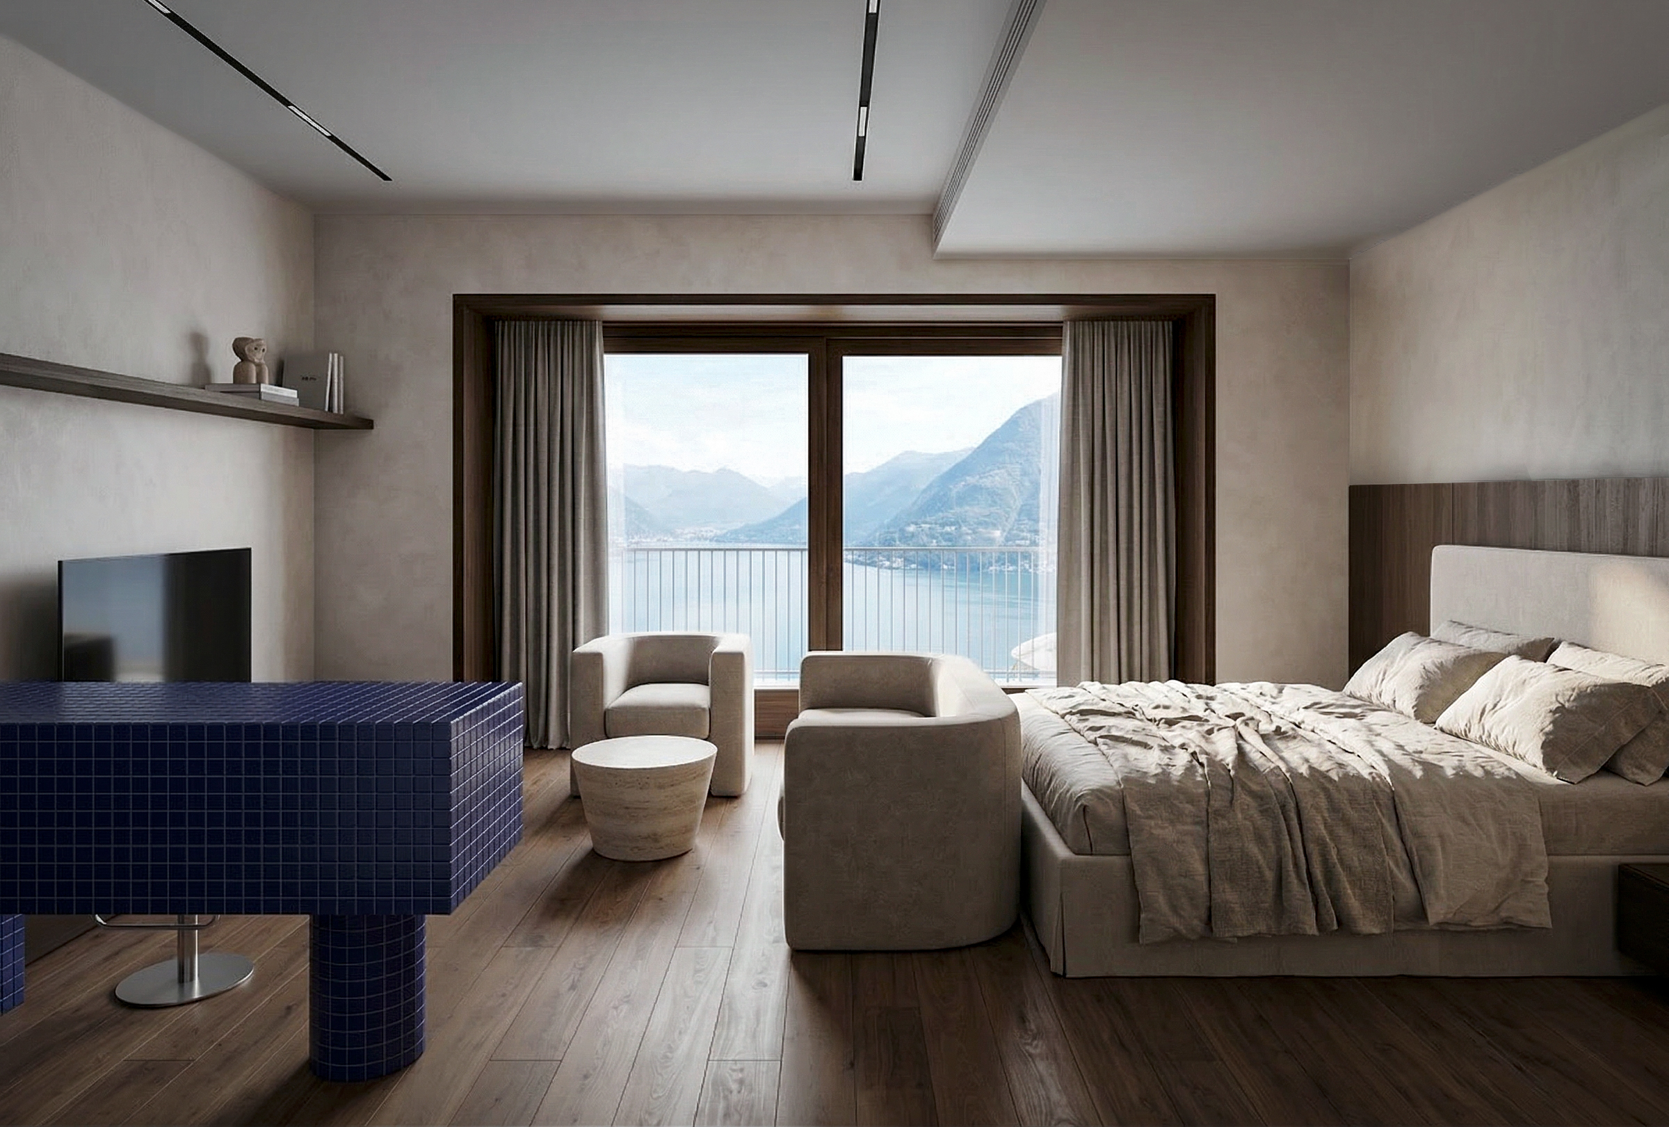
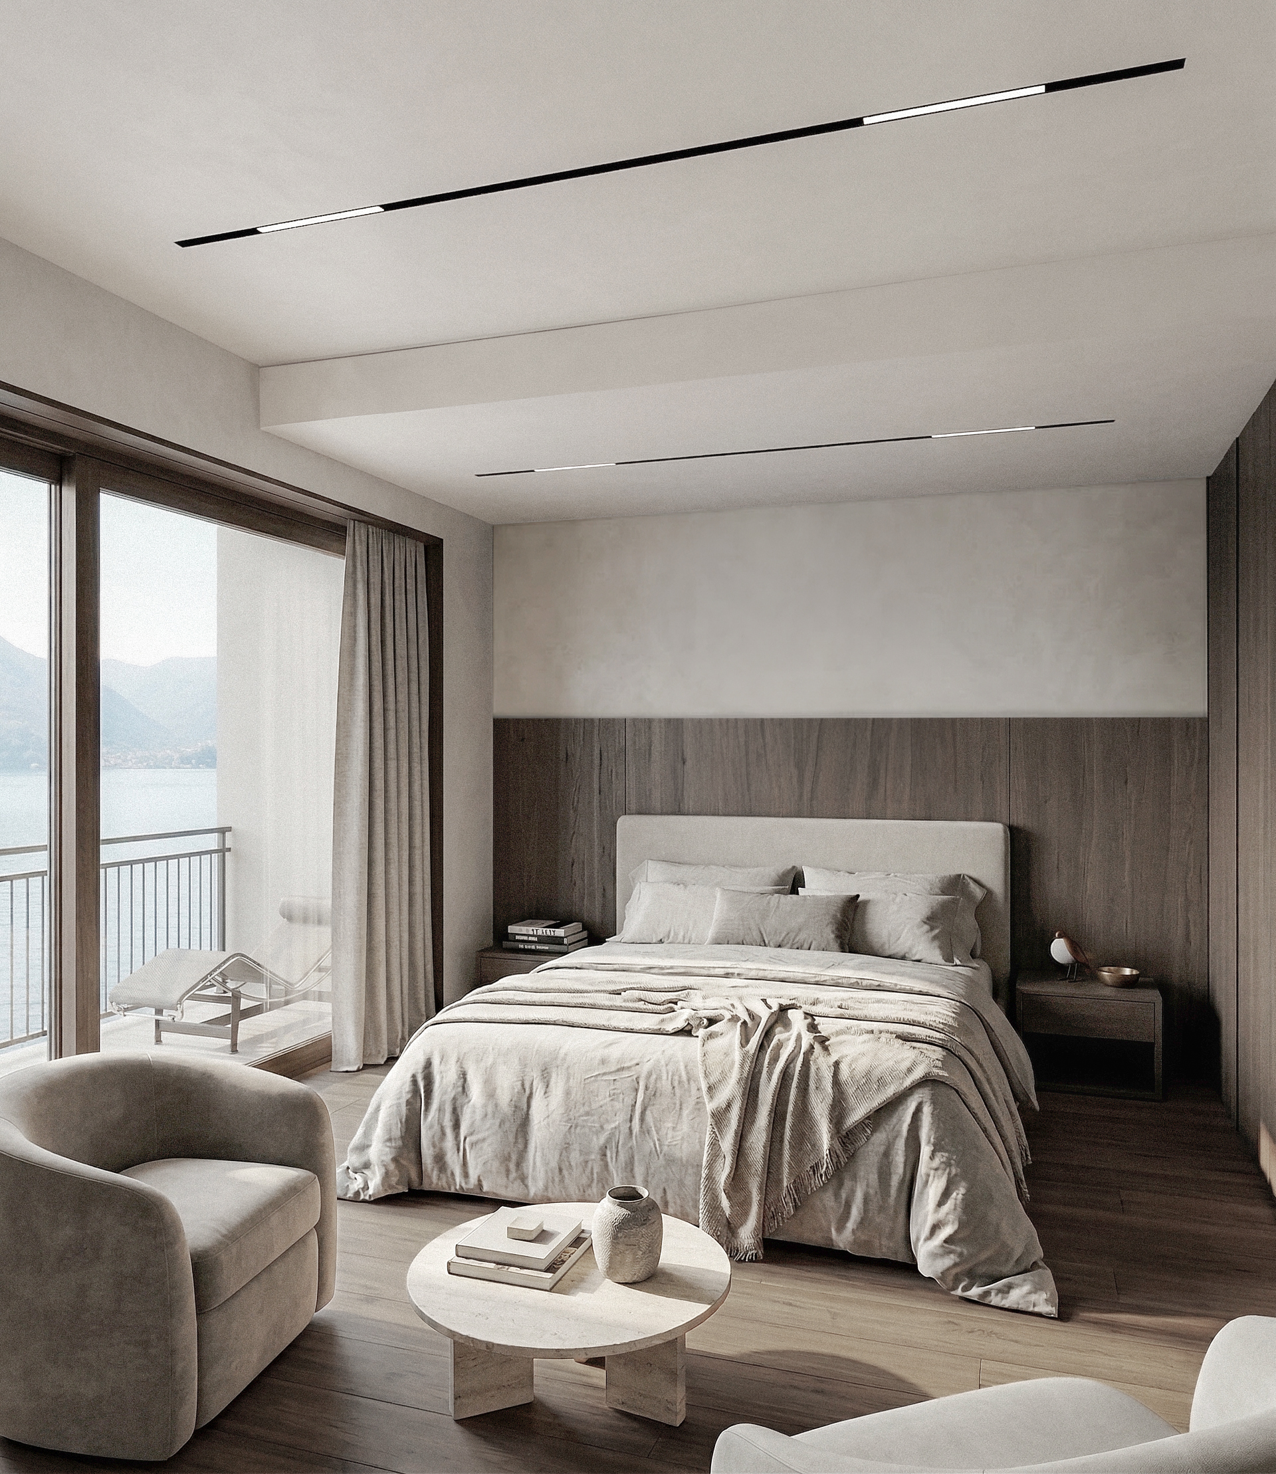
The bed, built-in wardrobes and timber wall panelling form a continuous line along the wall.
Compact upholstered furniture preserves open sightlines and allows for different ways of using the living area.
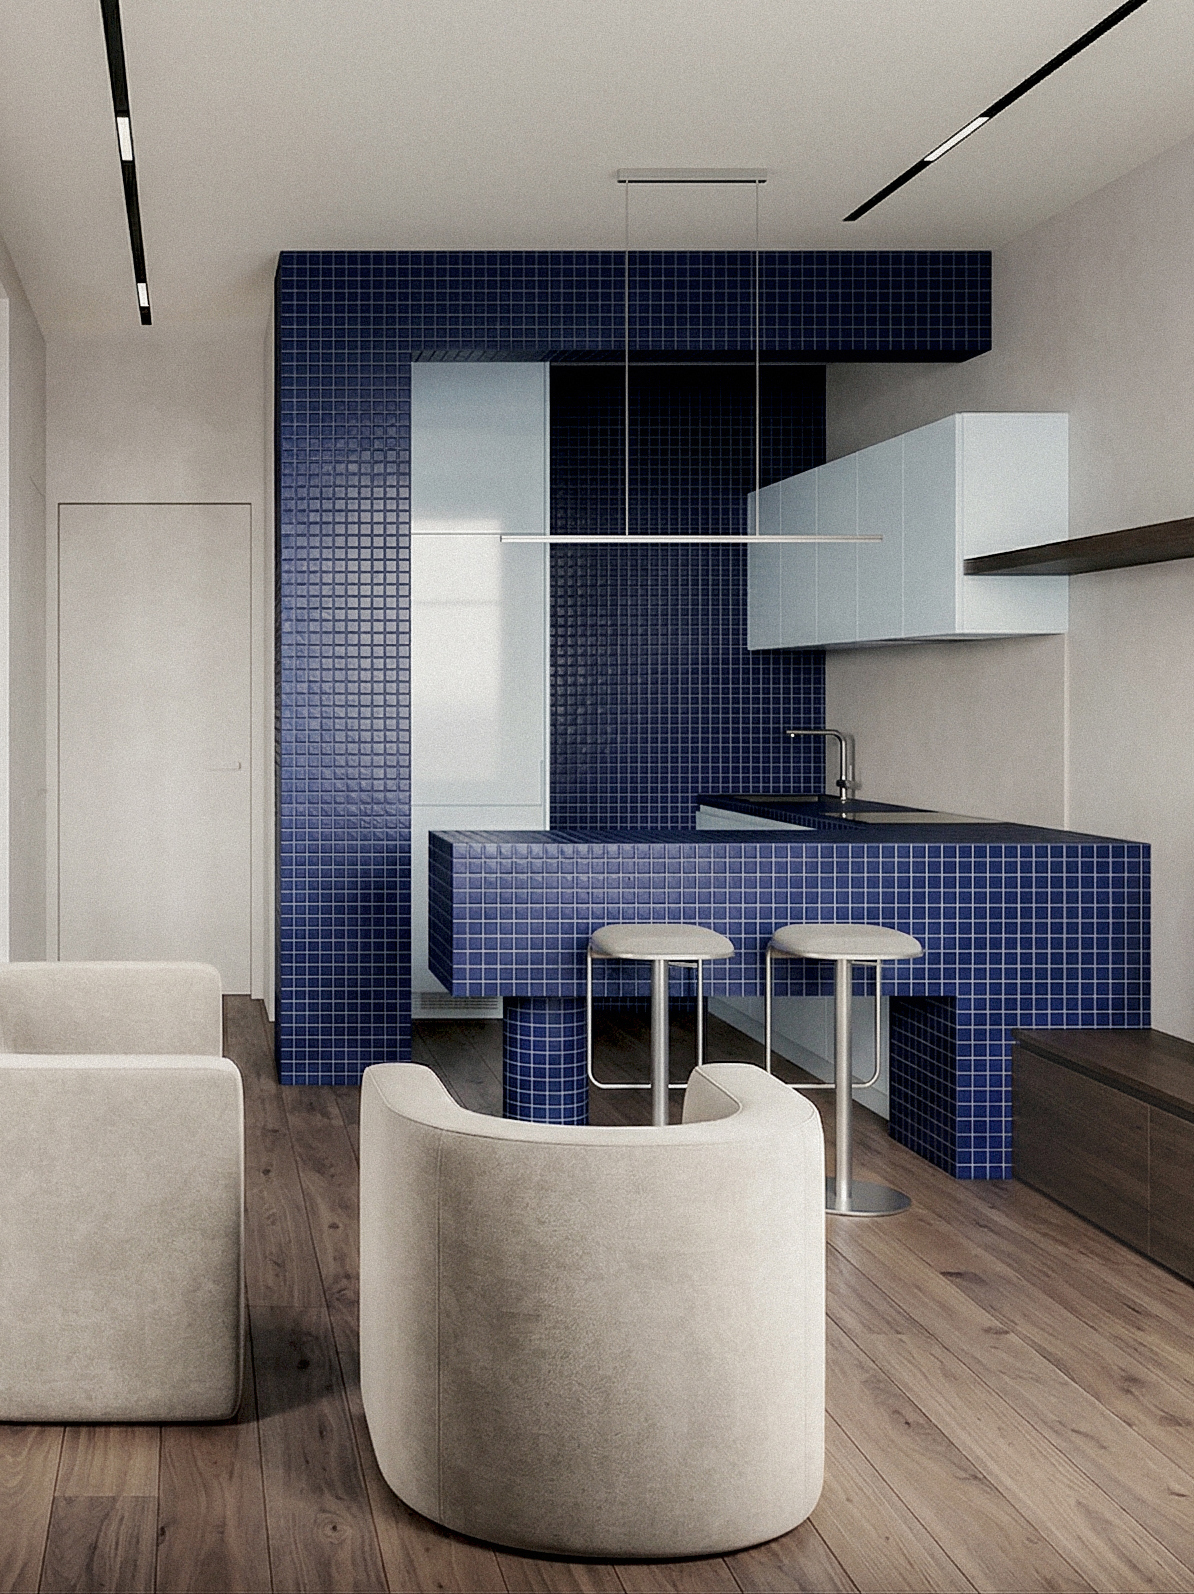
The kitchen island serves as a work surface, dining area and boundary between the kitchen and the relaxation zone.
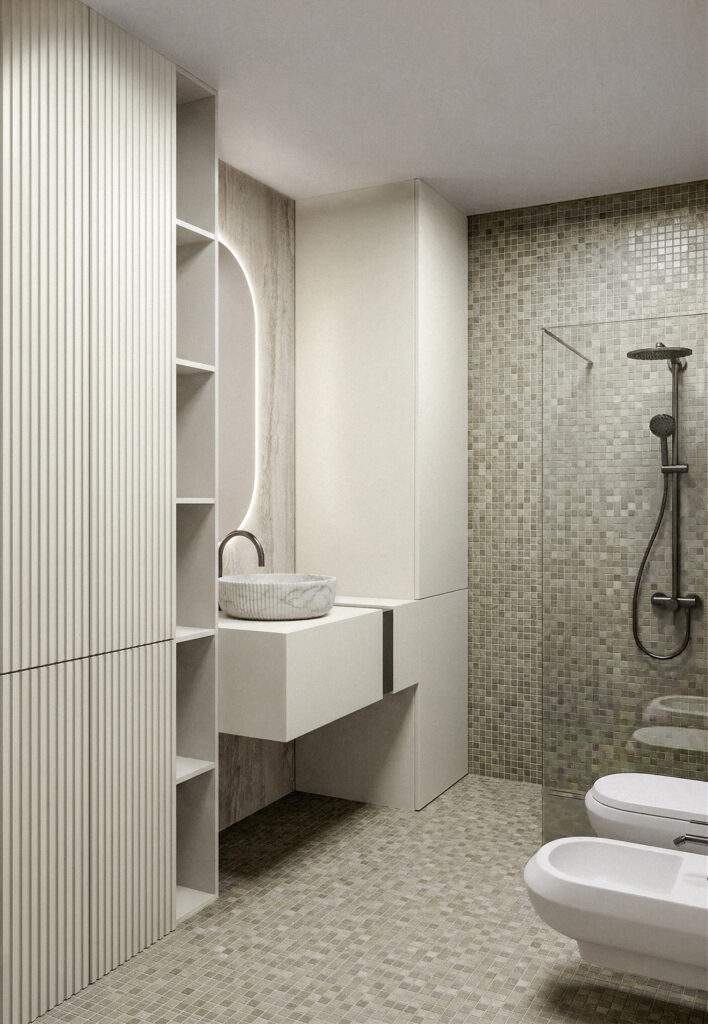
In the bathroom, storage systems and utility equipment are concealed behind full-height fronts.
MATERIALS AND LIGHT
Dark timber defines the main warm material presence within the interior.
Blue mosaic tiles bring the kitchen together as a single composition and create a visual connection with the water beyond the windows.
Light mineral finishes and neutral textiles balance the intensity of the colour.
Linear lighting reinforces the direction of the space and preserves its visual calm.
RESULT
The compact apartment is organised as a unified space for short stays.
All essential functions are integrated without introducing additional partitions or visual overload. The interior maintains a direct relationship with the view, while gaining a distinctive identity and a clear internal structure.
SCOPE
Spatial organisation
Interior design
Kitchen and bathroom
Custom furniture and storage systems
Selection of materials, furniture and lighting
STATUS
Project, 2026.
Note:
Technical, permitting and administrative aspects are developed and managed in collaboration with an authorized technical partner.