milan residential interior

Milan Apartment, Quiet Contemporary Interior

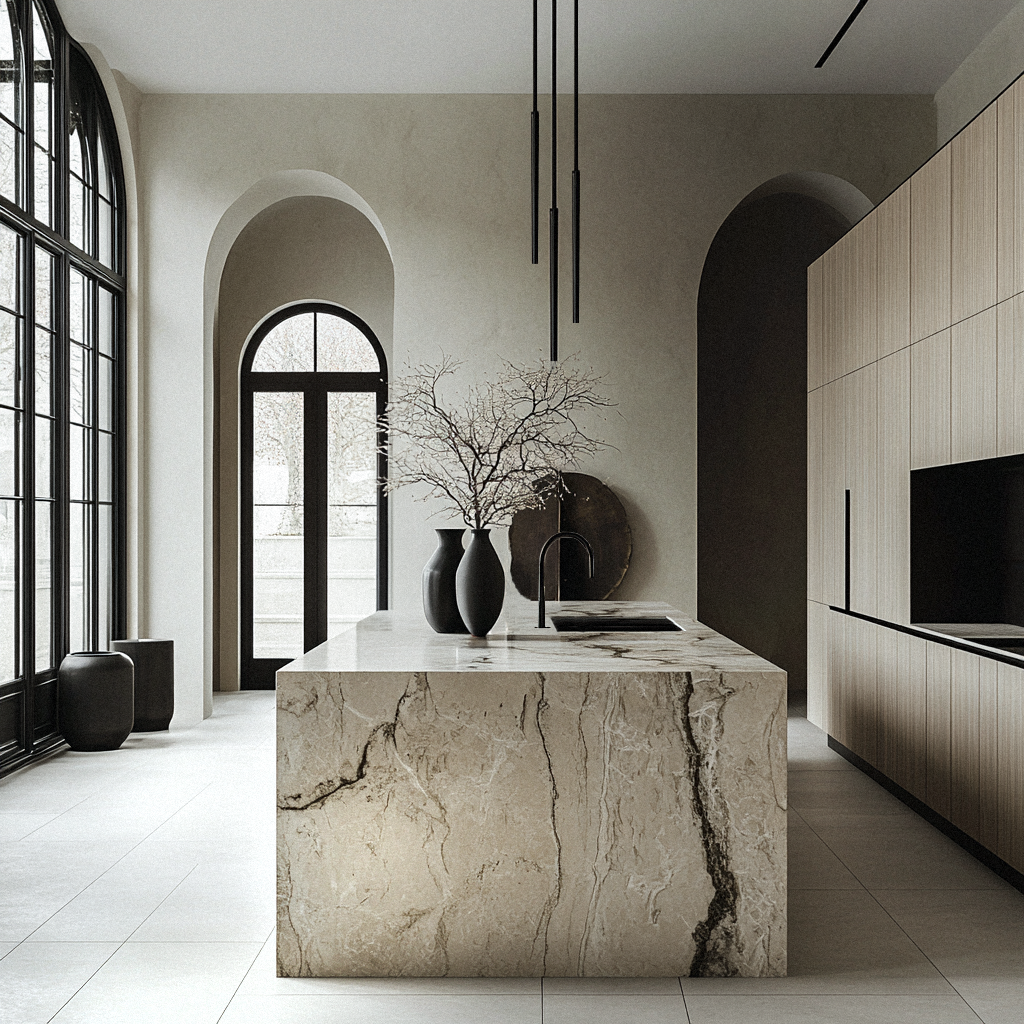
This project in Milan is based on a dialogue between the building’s historic structure and a controlled contemporary approach. Solid volumes, existing arches and generous heights define the spatial foundation. The kitchen becomes the central element: a monolithic volume in natural stone, conceived as a presence within the space rather…

Continue Reading
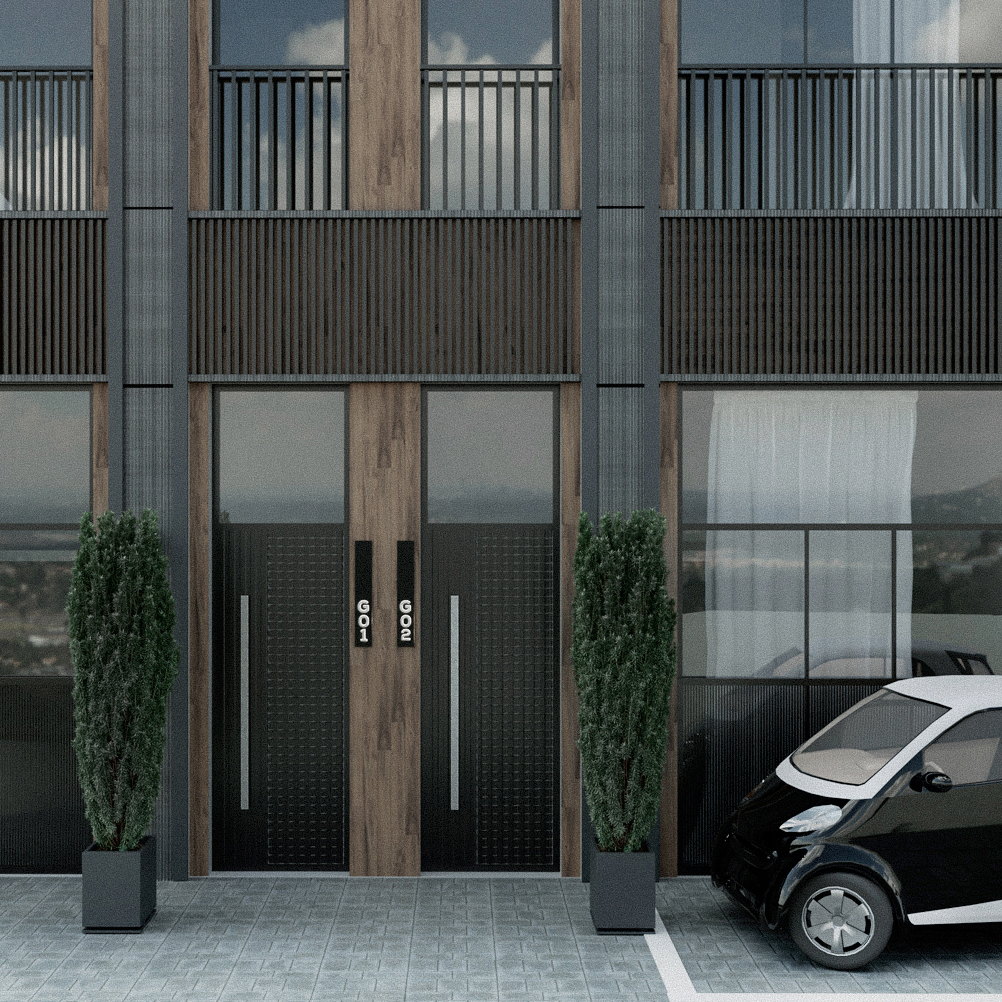
Modulo centrale della facciata con telaio metallico sporgente, balcone in metallo nero opaco, verde integrato e geometria definita. Central façade module with projecting metal frame, black matte metal balcony, integrated greenery and defined geometry.

MILANO RESIDENTIAL UNITS 1300 m², 2023

CONVERSION OF AN EXISTING INDUSTRIAL BUILDING CONTEXT The project was developed within the structure of an existing industrial-origin building located in the inner courtyard of a Milanese block. The volume retains its original geometry and articulation across three levels: ground floor with mezzanine, first floor, and mansard attic. Following conversion,…

Continue Reading