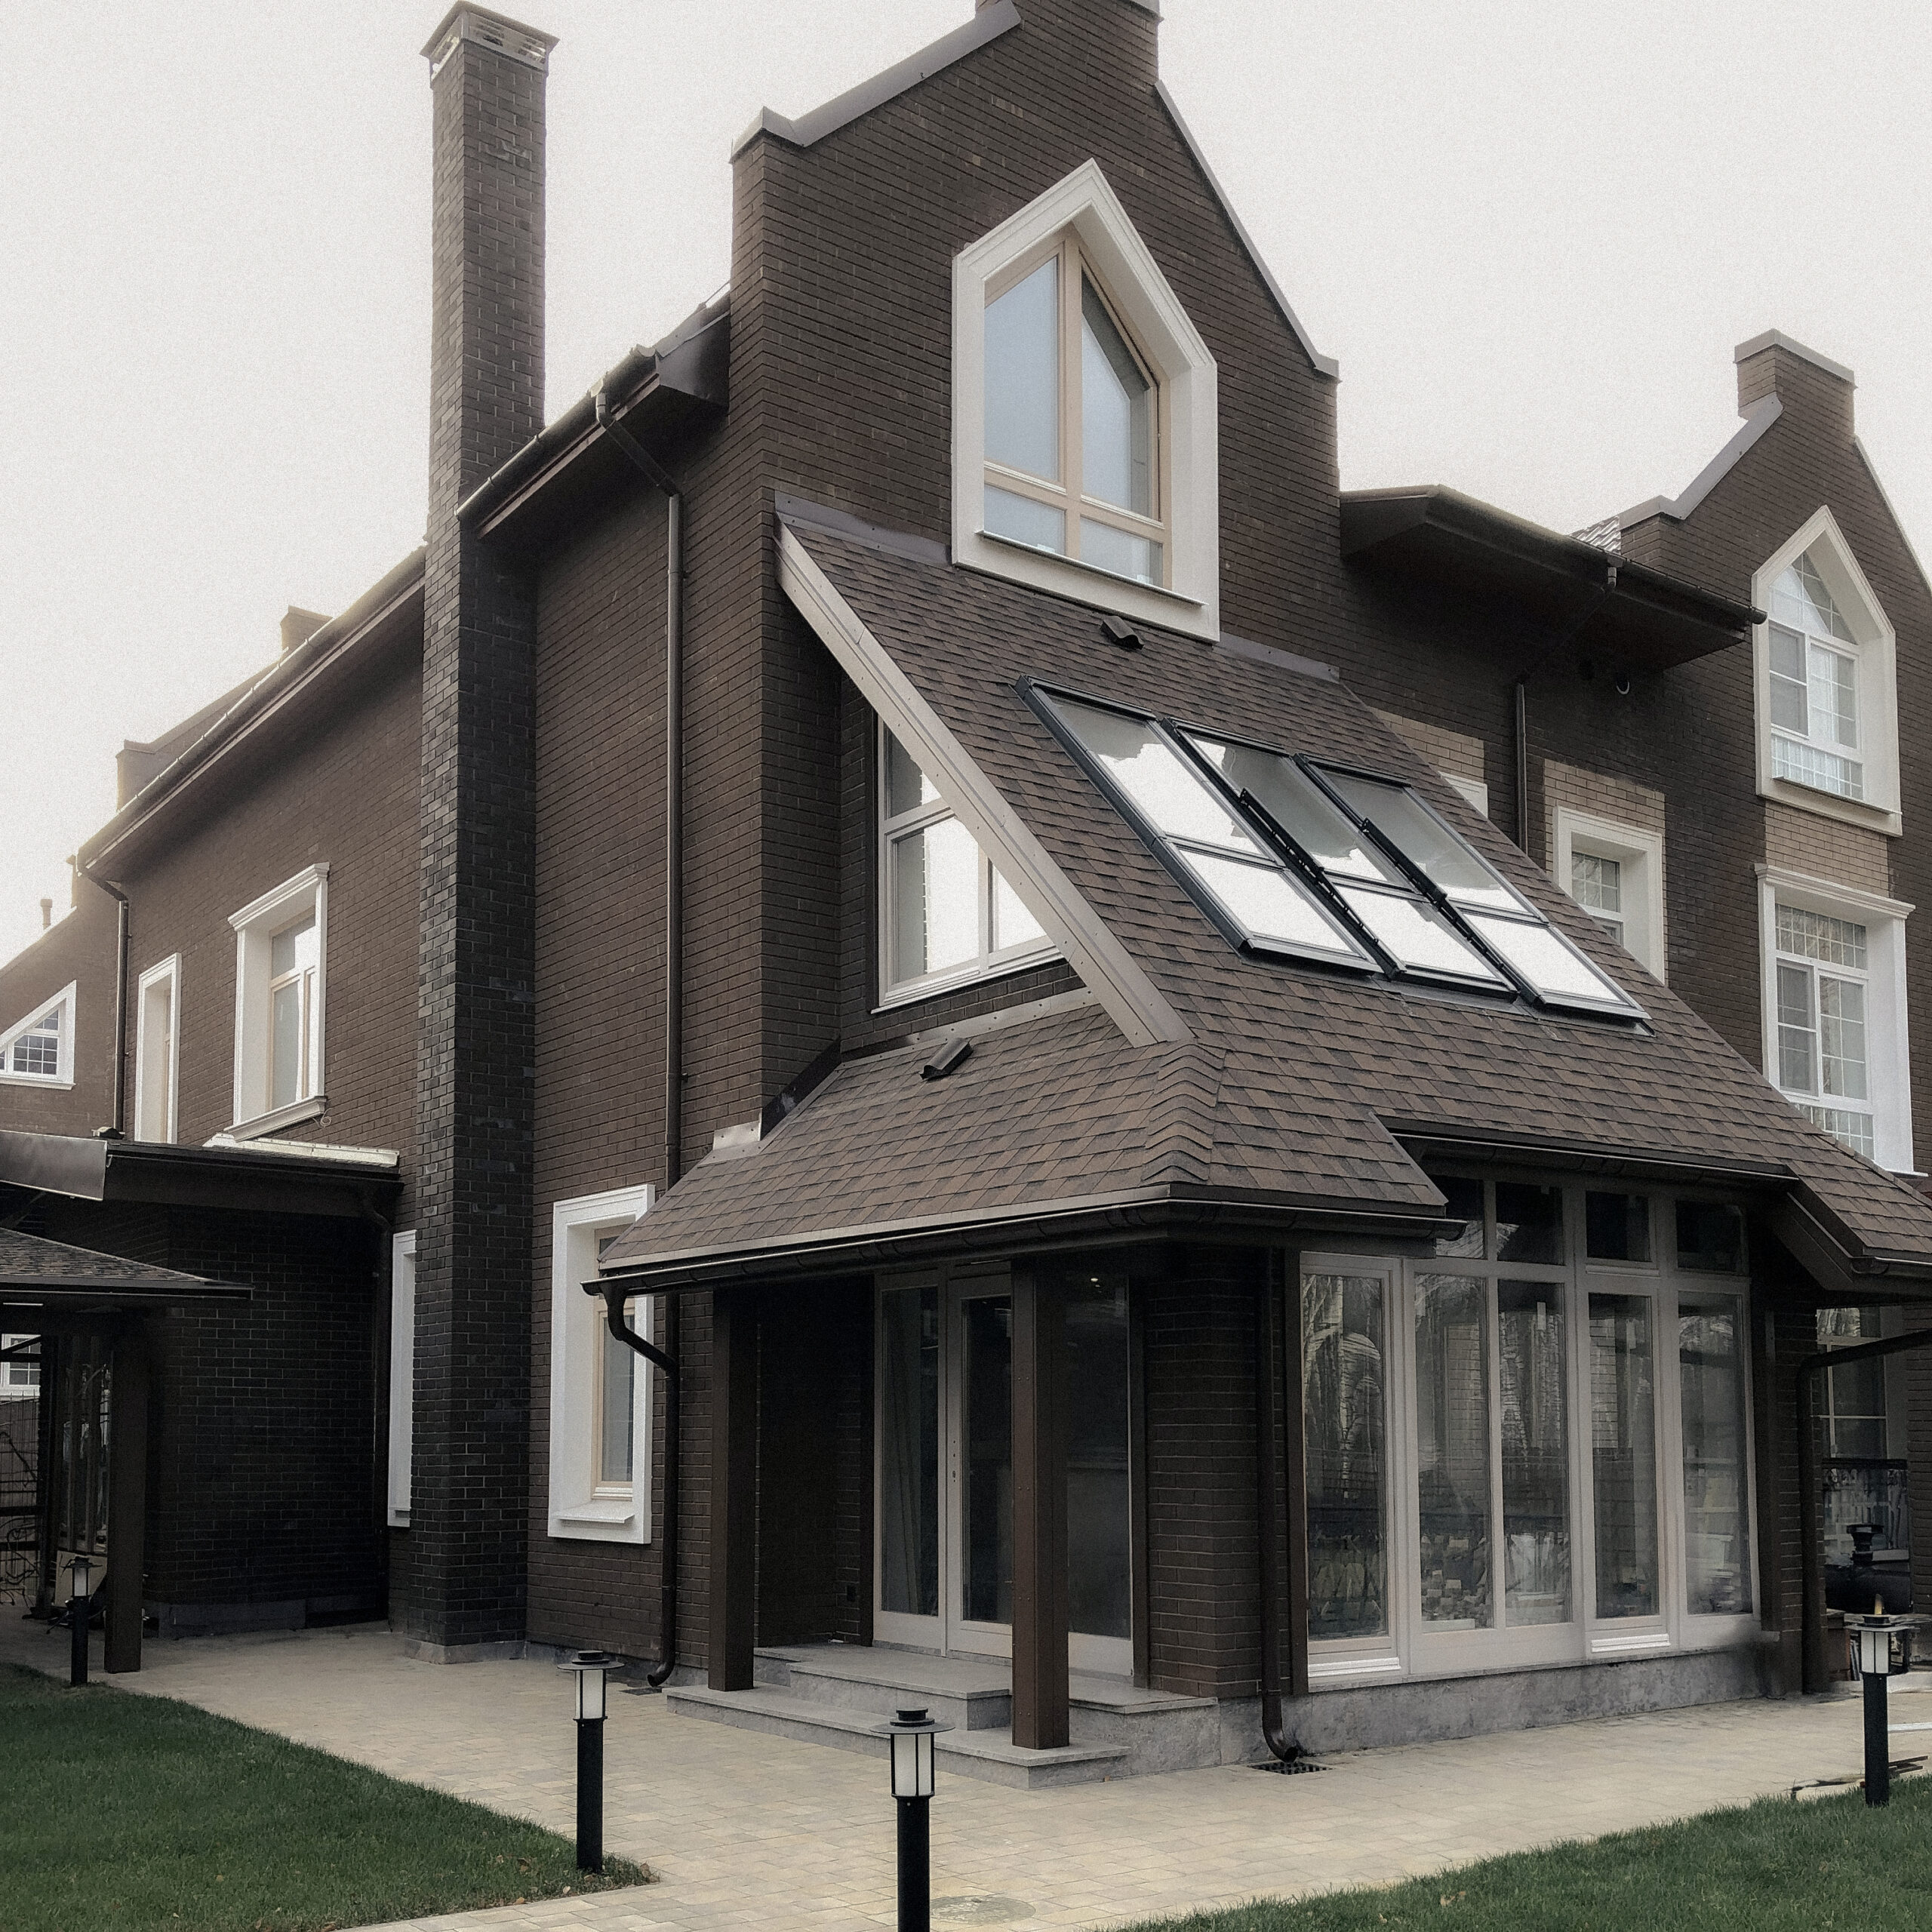
PRIVATE RESIDENCE TRANSFORMATION CONTEXT The project develops an interior and spatial design concept for an existing family house in Hamburg. The clients, a couple with two children, purchased the property with the aim of adapting it to contemporary family life while maintaining most of the original structure. The main requests…
Continue ReadingCategory: VILLE
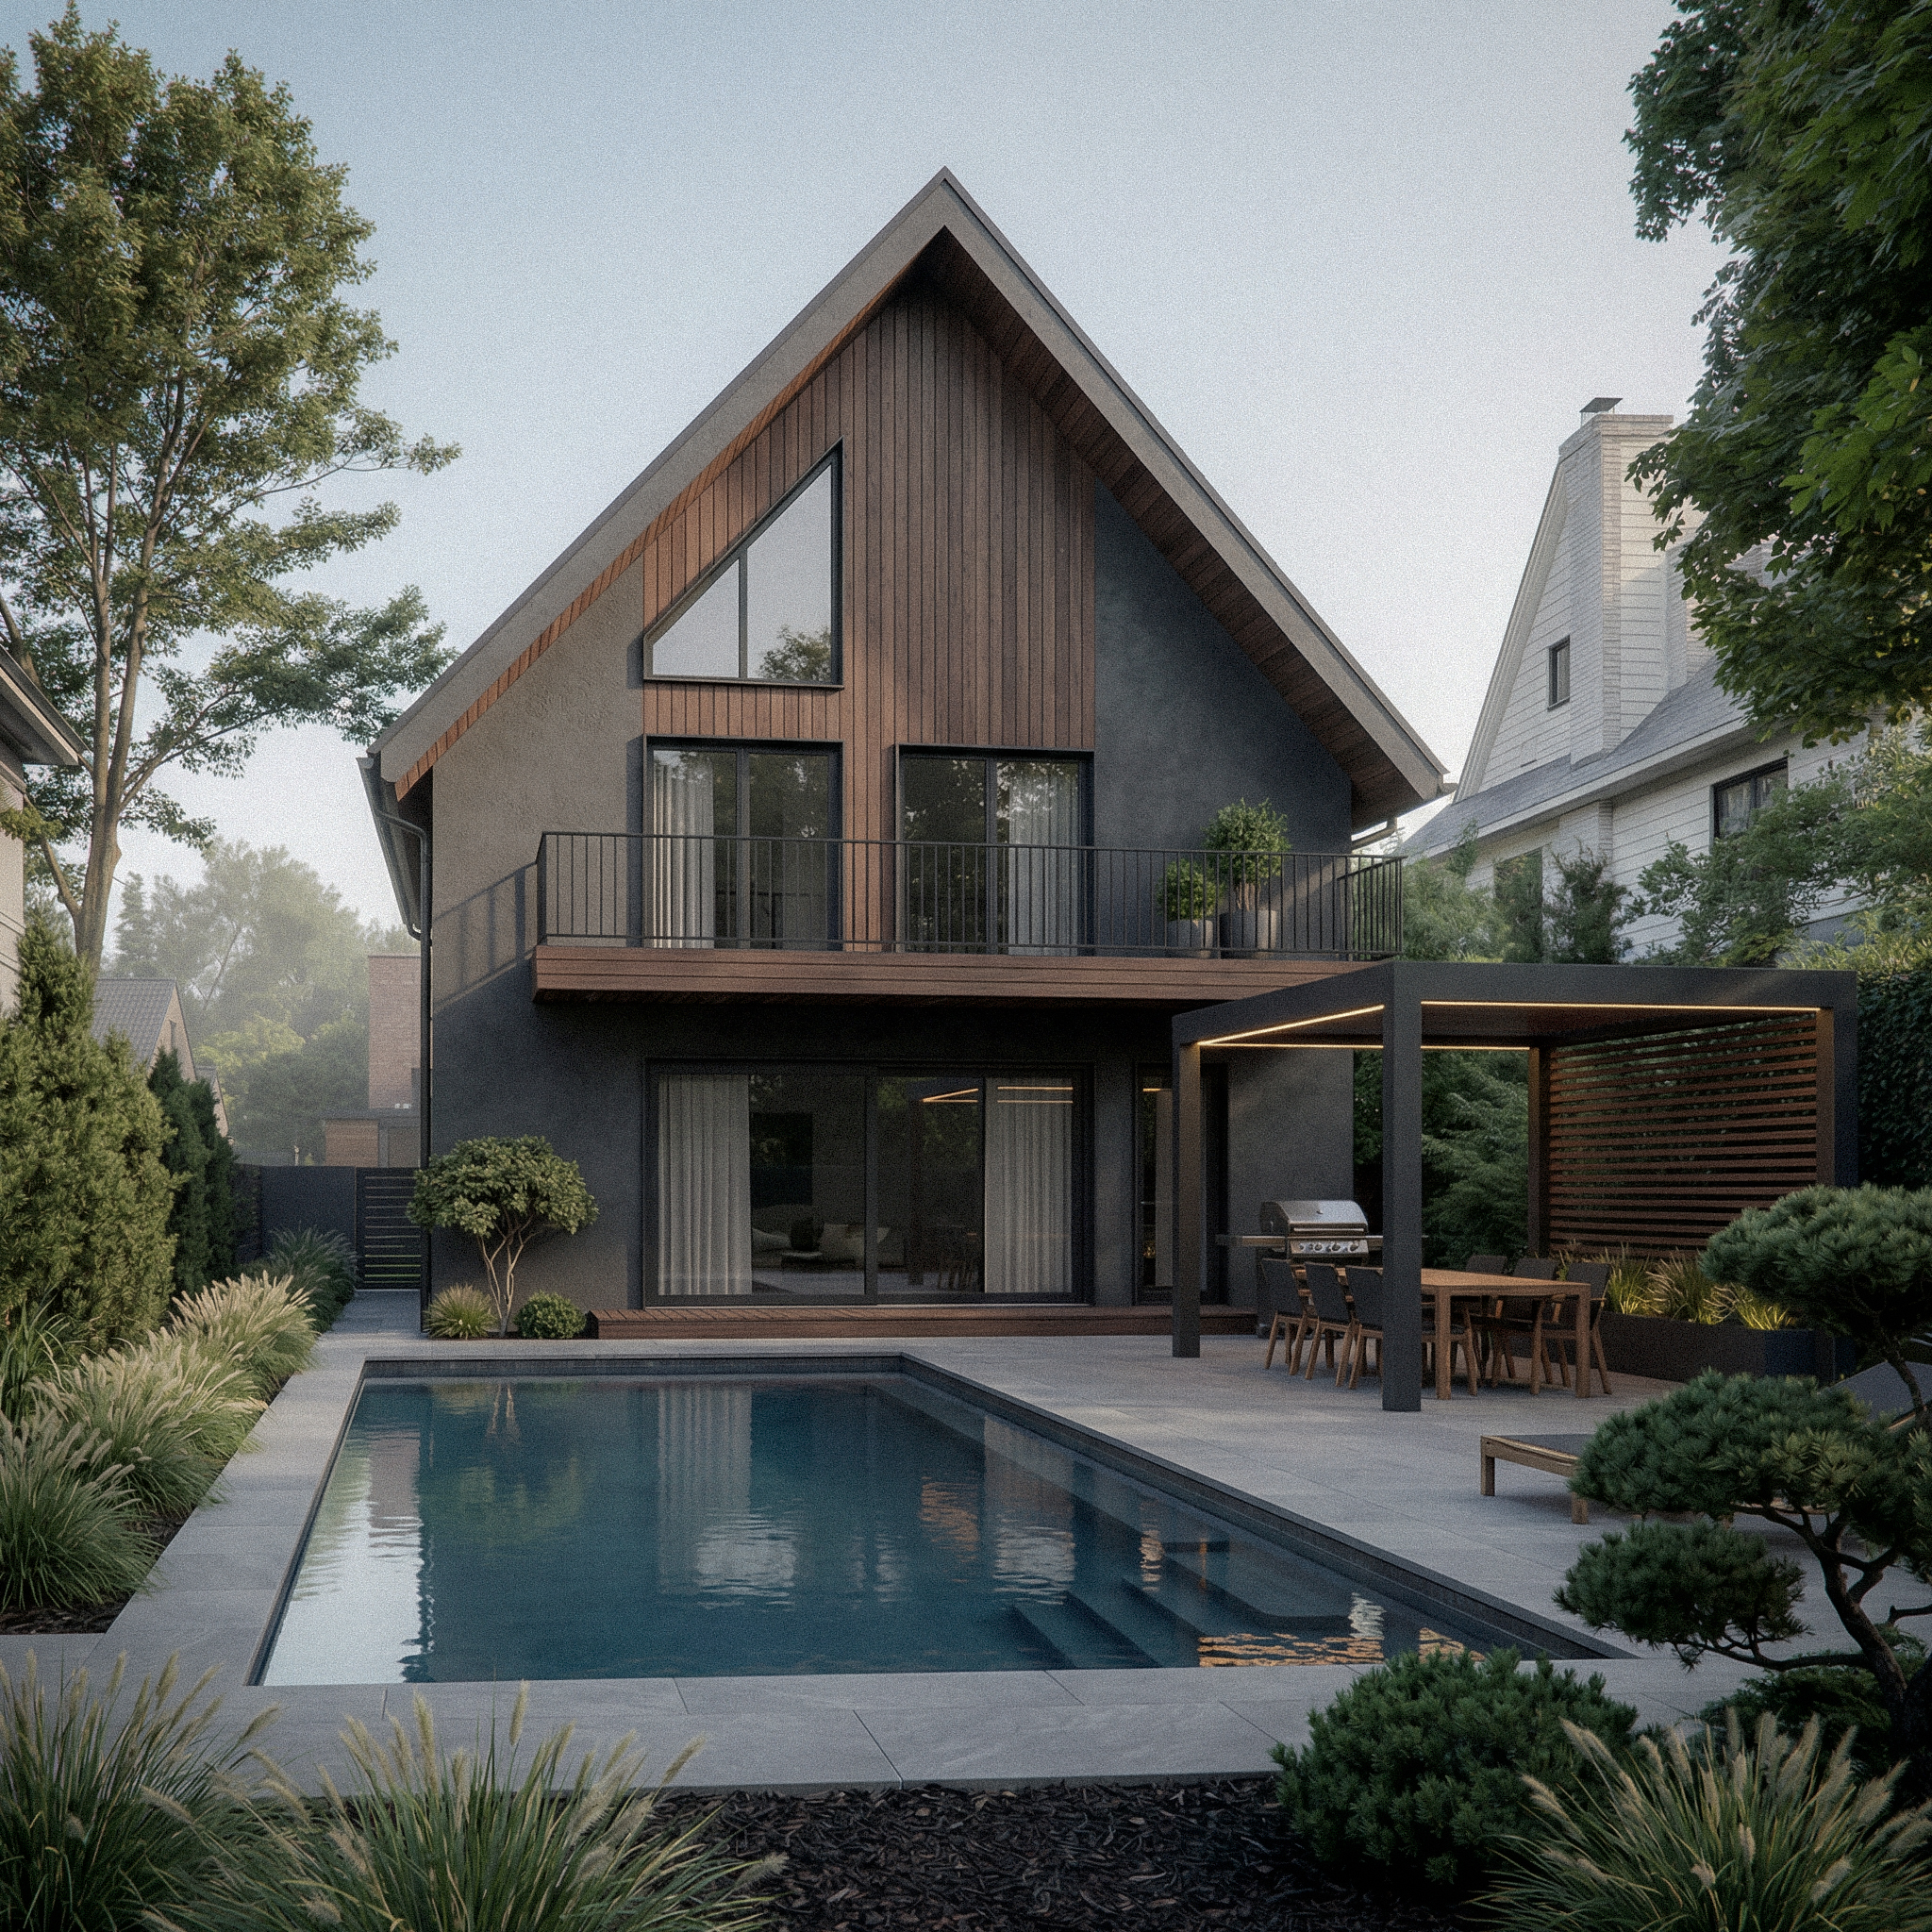
Private Residence, UK, three-Level 240m², 2018
Volume reconfiguration and material redefinition. Completion & commissioning CONTEXT The project concerns a private house within the structure of English residential development. A compact brick volume with pronounced vertical proportions and a pitched roof. The intervention addressed the entire building, combining extension and spatial reconfiguration into a coherent architectural system.…
Continue Reading